305 Castle Heights Ave, Lebanon, TN 37087
- $939,900
- 4
- BD
- 3
- BA
- 2,969
- SqFt




- List Price
- $939,900
- Status
- ACTIVE
- MLS#
- 3145002
- Price Change
- ▼ $60,000 1782258601
- Days on Market
- 145
- Bedrooms
- 4
- Bathrooms
- 3
- Full Bathrooms
- 3
- Living Area
- 2,969
- Lot Size
- 87,120
- Acres
- 2
- County
- Wilson County
Property Description
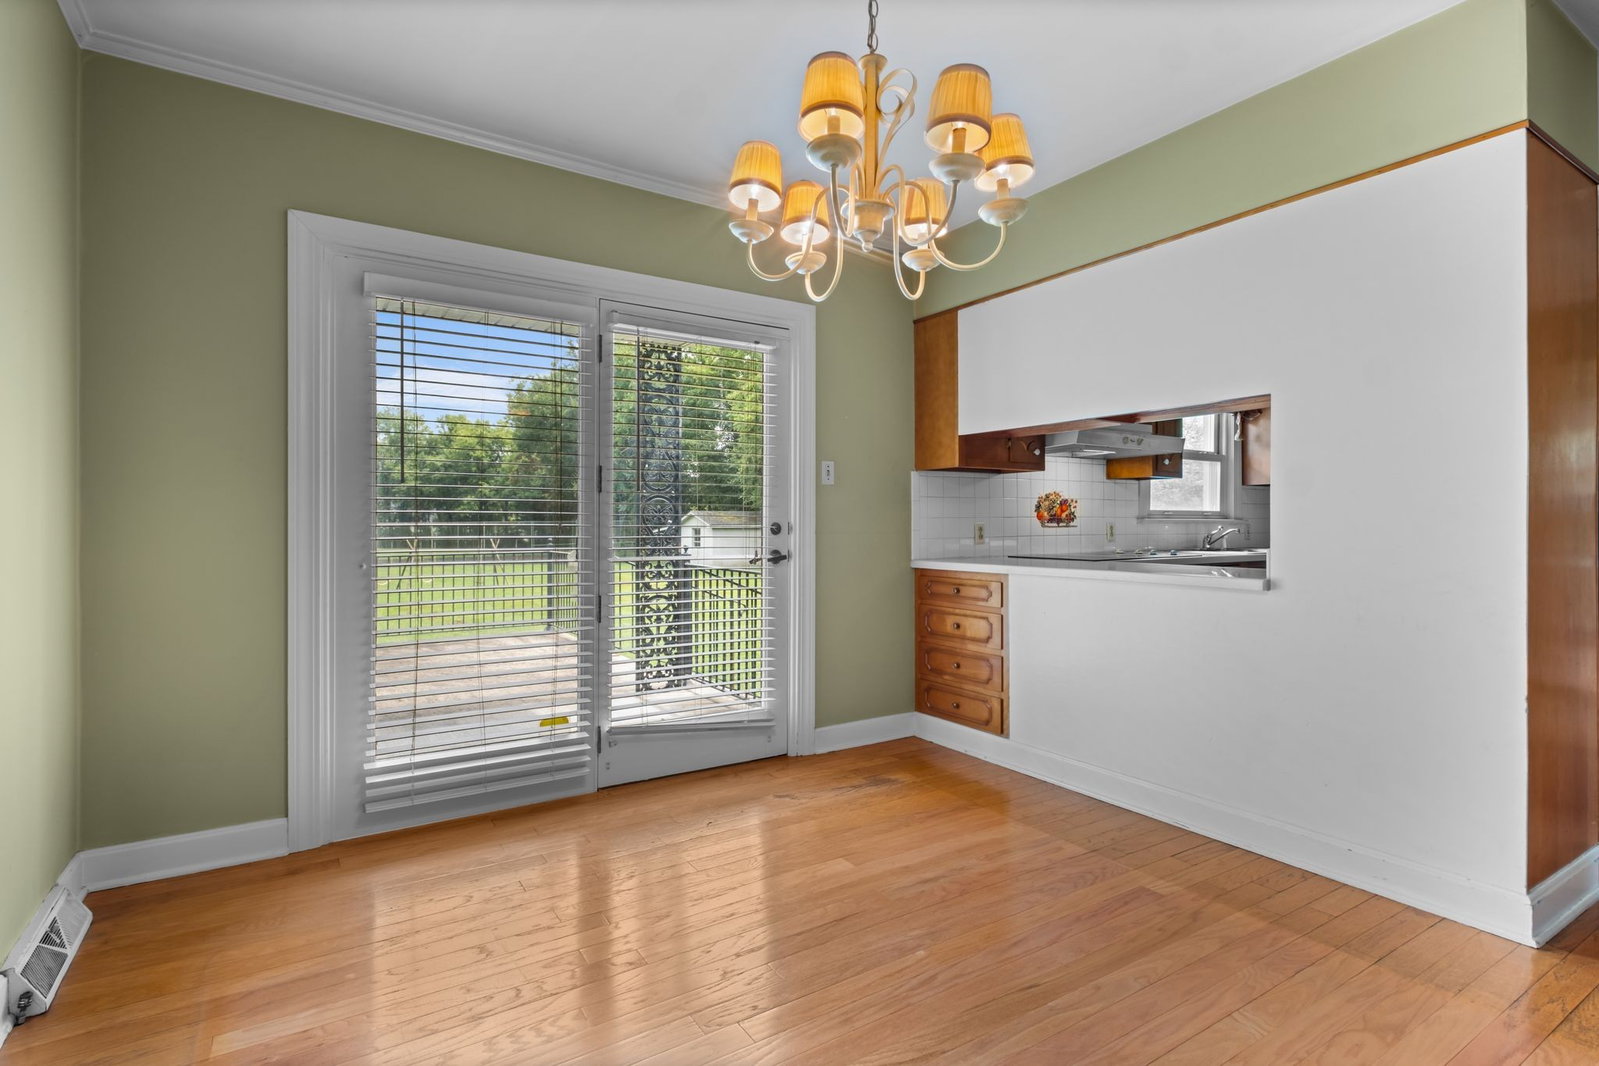
A rare find inside the city limits—this classic all-brick ranch, built in 1963, sits on 2 beautiful acres and offers incredible potential. While the home has not been updated, it was built with meticulous thought and is oozing with character, just ready for your personal touch. Features include an architectural shingle roof, replacement windows, brick sidewalk, and a welcoming covered brick front porch. Step inside to find original hardwood floors, built-in bookcases, and a spacious sunken living/dining room with parquet floors and a bay window. The home offers generously sized bedrooms, each with walk-in closets, plus a huge laundry room with its own entrance and full bath. Additional highlights include two water heaters, an updated HVAC system, a covered concrete patio, and a two-car carport. Outdoors, the property boasts an asphalt circle driveway, a cabana house, and a full tennis court (perfect for updating into pickleball courts!). Zoned RD9, the possibilities are wide open. All of this is located just minutes from Lebanon’s town square, local parks, and I-40—an ideal location combining space, convenience, and opportunity.
/u.realgeeks.media/soldbytalbot/29501fb90763-Rob_Talbot_Headshot_.jpg)
Additional Information
- Amenities Other
- Bookcases, Built-in Features, Ceiling Fan(s), Entrance Foyer, Extra Closets, Pantry, Walk-In Closet(s), High Speed Internet, Kitchen Island
- Basement Description
- None, Crawl Space
- Bedrooms Main
- 4
- Construction Type
- Brick
- Cooling System
- Central Air, Electric
- Elementary School
- Byars Dowdy Elementary
- Floor Types
- Carpet, Wood, Parquet
- Heating System
- Central, Natural Gas
- High School
- Lebanon High School
- Interior Other
- Bookcases, Built-in Features, Ceiling Fan(s), Entrance Foyer, Extra Closets, Pantry, Walk-In Closet(s), High Speed Internet, Kitchen Island
- Junior High School
- Winfree Bryant Middle School
- Laundry
- Electric Dryer Hookup, Washer Hookup
- Living Area
- 2,969
- Lot Description
- Level
- Lot Dimensions
- FR 170 M
- Number Of Fireplaces
- 1
- Number Of Stories
- 1
- Patio Deck
- Porch, Covered, Patio
- Sewer System
- Public Sewer
- Style
- Ranch
- Subdivision
- N/A
- Subtype
- Single Family Residence
- Tax Amount
- $2,551
- Water Source
- Public
- Year Built
- 1963
- Style
- Ranch
- Type
- Single Family Residential
Mortgage Calculator
Listing courtesy of Cumberland Real Estate LLC.

Information Is Believed To Be Accurate But Not Guaranteed. Some or all listings may or may not be listed by the office/agent presenting these featured properties. Copyright 2026 MTRMLS, Inc. RealTracs Solutions.