621 E Hwy 64, Pulaski, TN 38478
- $1,050,000
- 5
- BD
- 5
- BA
- 4,432
- SqFt




- List Price
- $1,050,000
- Status
- ACTIVE
- MLS#
- 3169287
- Days on Market
- 113
- Bedrooms
- 5
- Bathrooms
- 5
- Full Bathrooms
- 4
- Half Bathrooms
- 1
- Living Area
- 4,432
- Lot Size
- 60,983
- Acres
- 1.40
- County
- Giles County
Property Description
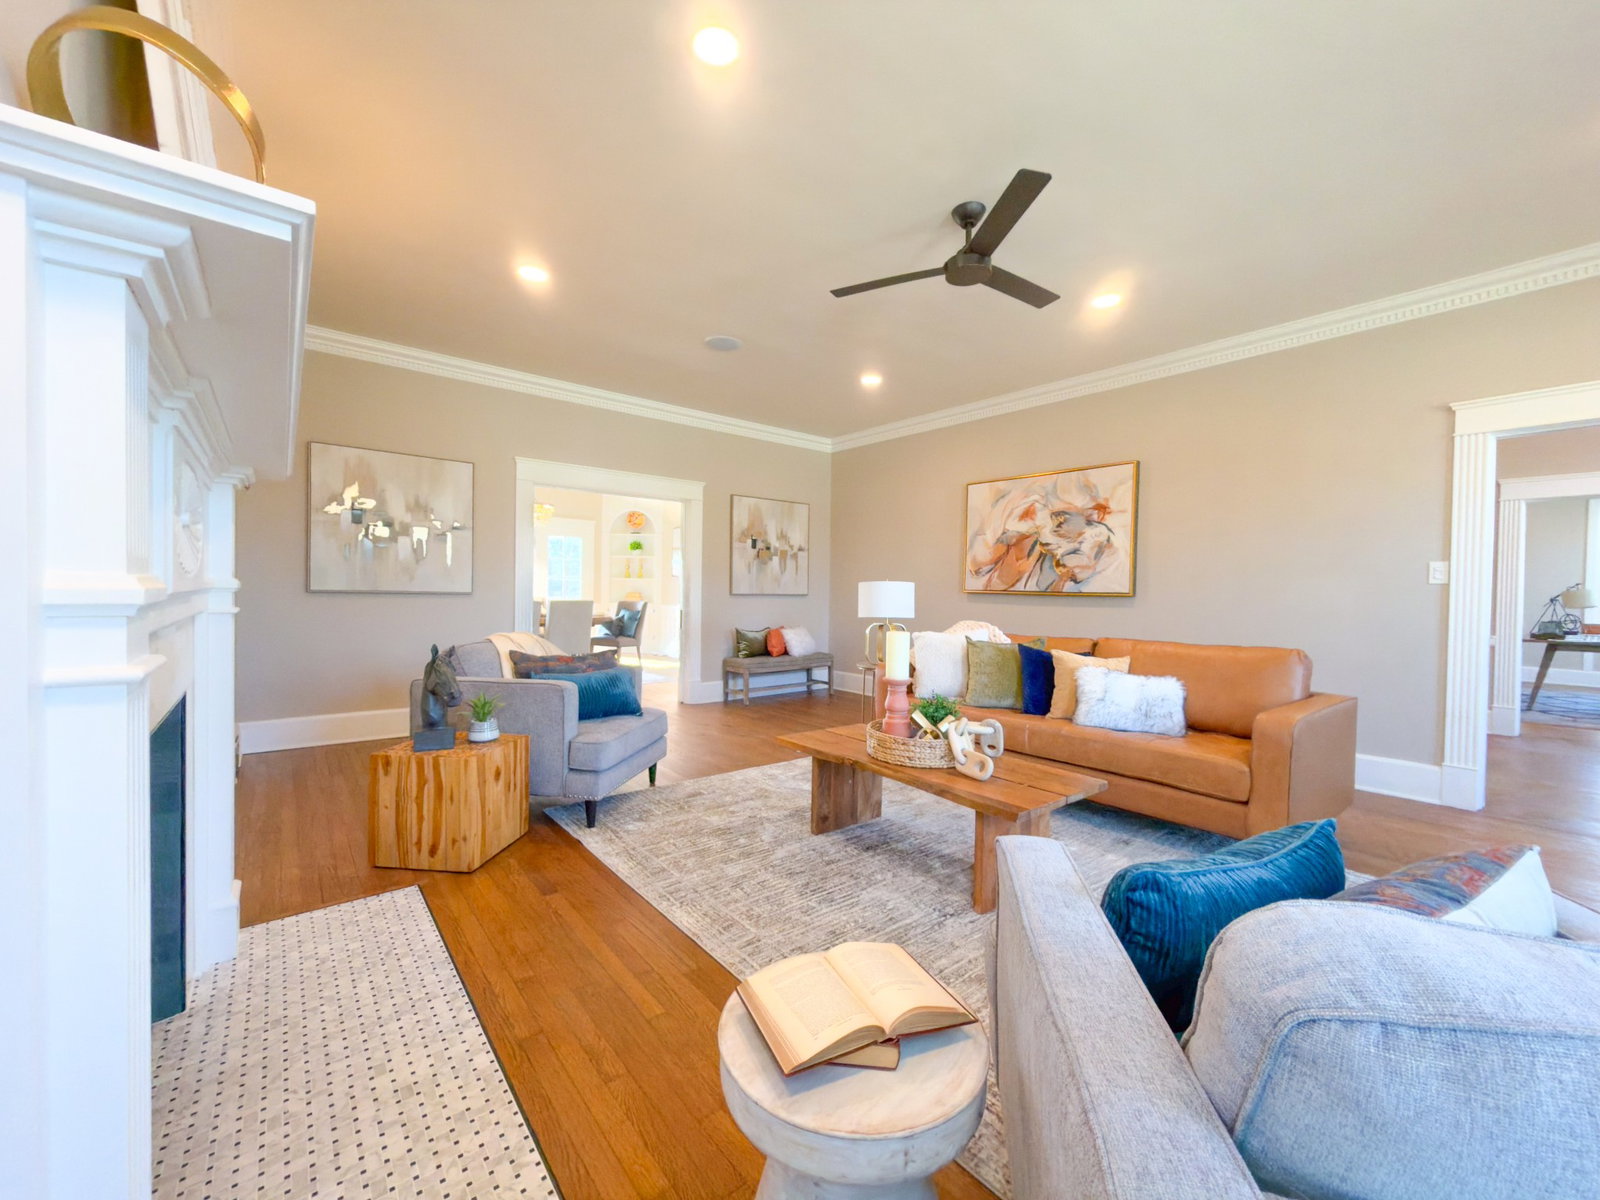
Welcome to one of the most distinctive estate-style properties available in Pulaski, Tennessee—a fully restored historic residence set on approximately 1.4 private acres within city limits and offering over 4,400 square feet of refined living space. This exceptional home blends timeless Southern architectural character with modern comfort and infrastructure, creating a rare opportunity for buyers seeking space, privacy, and lifestyle flexibility without sacrificing convenience. Expansive living areas, multiple bedroom suites, and a versatile layout support entertaining, remote work, multi-generational living, or simply enjoying a quieter pace of life in a beautifully scaled residence. Outdoor living is equally compelling. The generous homesite provides room to relax, host gatherings, expand outdoor amenities, or enjoy the mature surroundings rarely found in walkable in-town locations. The classic veranda adds another signature element of Southern estate living. Located just minutes from the historic Pulaski Square’s shops, dining, and community events—and positioned conveniently off the I-65 corridor between Nashville and Huntsville employment corridors—this property is especially attractive for relocation buyers seeking more home, more land, and greater long-term lifestyle value than comparable metro-area options. Homes offering this combination of historic presence, acreage, walkability, and square footage are exceptionally limited in today’s market. Schedule your private showing to experience the scale, character, and setting of this standout Tennessee estate.
/u.realgeeks.media/soldbytalbot/29501fb90763-Rob_Talbot_Headshot_.jpg)
Additional Information
- Basement Description
- Full
- Bedrooms Main
- 1
- Construction Type
- Brick
- Cooling System
- Central Air
- Elementary School
- Pulaski Elementary
- Floor Types
- Wood
- Garage Capacity
- 2
- Garage Description
- Attached
- Heating System
- Central, Natural Gas
- High School
- Giles Co High School
- Junior High School
- Bridgeforth Middle School
- Living Area
- 4,432
- Number Of Fireplaces
- 1
- Number Of Stories
- 2
- Patio Deck
- Porch, Covered, Patio
- Roofing Material
- Shingle
- Sewer System
- Public Sewer
- Style
- Other
- Subdivision
- Na
- Subtype
- Single Family Residence
- Tax Amount
- $4,309
- Water Source
- Public
- Year Built
- 1950
- Style
- Other
- Type
- Single Family Residential
Mortgage Calculator
Listing courtesy of First Realty Group.

Information Is Believed To Be Accurate But Not Guaranteed. Some or all listings may or may not be listed by the office/agent presenting these featured properties. Copyright 2026 MTRMLS, Inc. RealTracs Solutions.